

A residential area with houses and cars.

Floor Plans

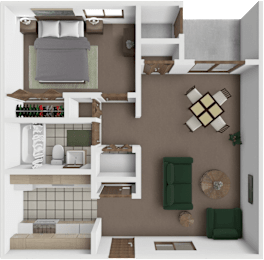
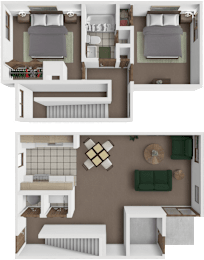
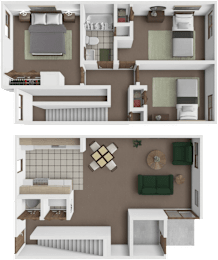
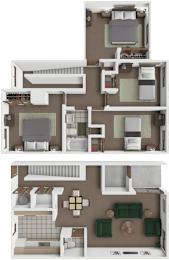
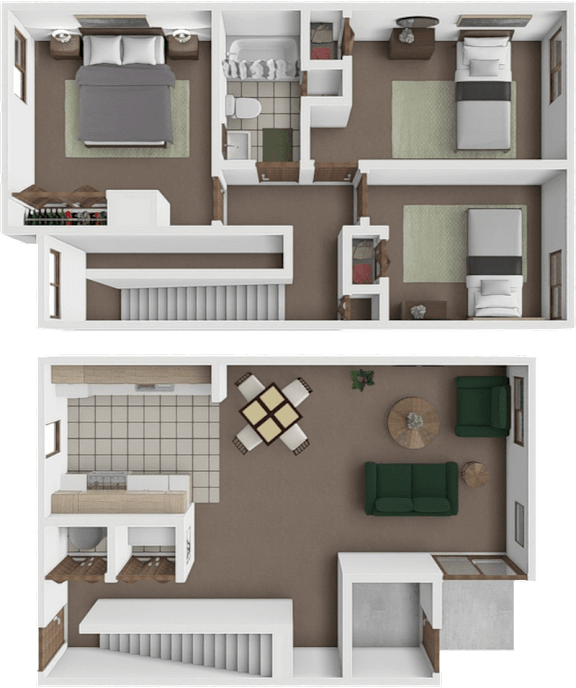
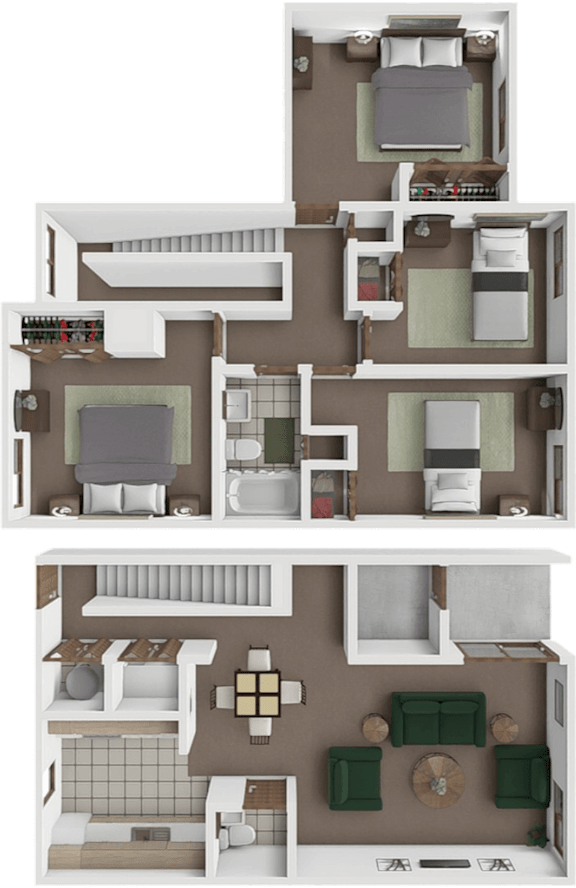
The Oakwood Village floor plans are named after the trees that dot the landscape and fill the forests of West Virginia— the 1-bedroom “Sycamore,” the 2-bedroom “Spruce”, the 3-bedroom “Willow,” and the 4-bedroom “Elmwood.” The layouts are all designed with the same standard of excellence, featuring elements like traditional cabinetry, plush carpeting, and fully equipped double-galley kitchens. Residents can easily find a floor plan that works best for their unique needs.

More Filters

Filters

Willow

  • 3 Bed
  • 1 Bath
  • 940 Sq. Ft.

Elmwood

  • 4 Bed
  • 1.5 Bath
  • 1,215 Sq. Ft.
Map View

Testimonials